

Listing Courtesy of:  CREA / Listed By: Dave Cox, Coldwell Banker Executives Realty Kamloops
 CREA / Listed By: Dave Cox, Coldwell Banker Executives Realty Kamloops
 1985 Stikine Place Kamloops, BC V2E 2T2
Active (25 Days)
$880,000 (CAD)
OPEN HOUSE TIMES
-
OPENSat, Oct 312 noon - 3:00 pm
-
OPENSun, Oct 412 noon - 3:00 pm
Description
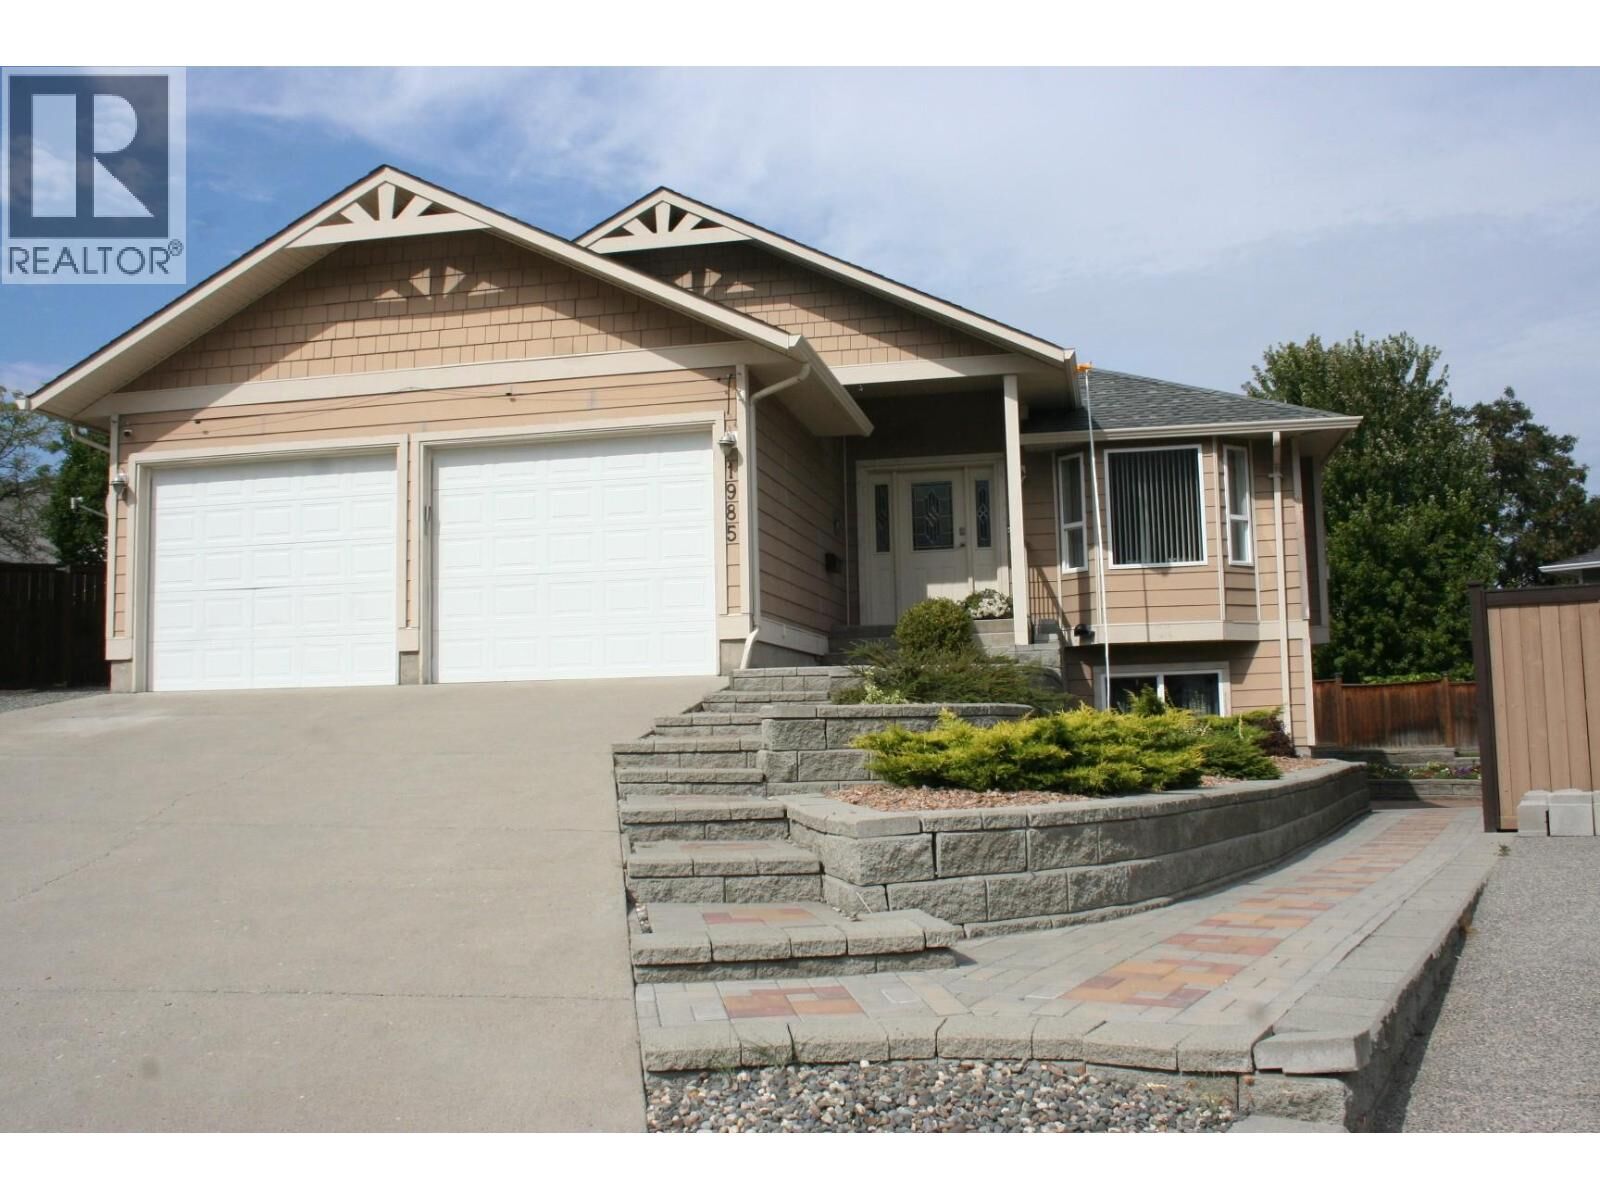
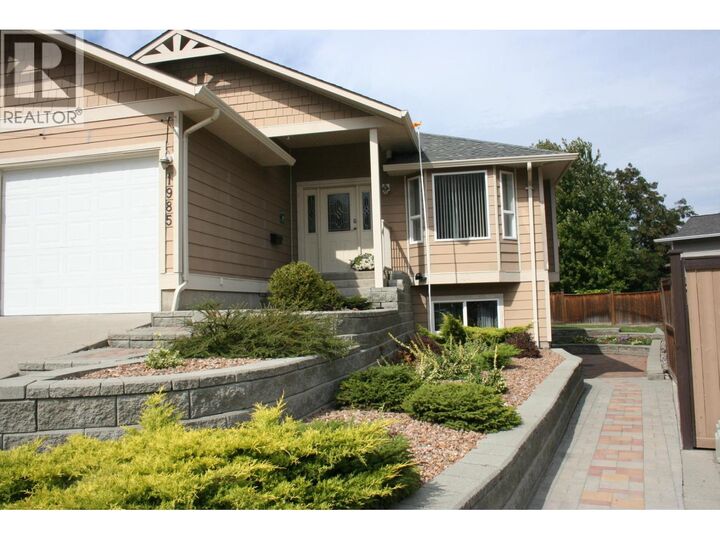
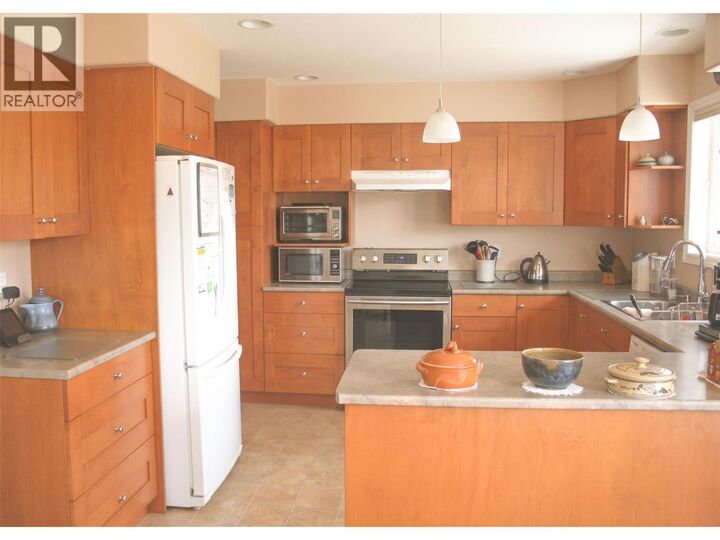
Desirable Juniper Ridge quiet cul-de-sac location. 4-bedroom family home with 3 bathrooms, den and 2-car garage. Attractive landscaping with in-ground sprinklers and drip irrigation. Private back yard with a large lower paver-brick patio and concrete upper patio. Natural gas outlet for BBQ. A wired garden shed completes the beautiful back yard and garden area. Kitchen cabinets by Excel Industries featuring a custom-built Lazy Susan and pantry storage. The living room features a bay window and cozy natural gas fireplace with a lighted alcove above. Custom display lighting and crown mouldings complete the ambience In this meticulously kept one-owner home. (id:41440)
MLS®:
10399906
10399906
Taxes
$5,647
$5,647
Lot Size
7,841 SQFT
7,841 SQFT
Type
Single-Family Home
Single-Family Home
Year Built
2005
2005
Style
Bungalow
Bungalow
Views
Mountain View
Mountain View
County
Thompson-Nicola
Thompson-Nicola
Listed By
Dave Cox, Coldwell Banker Executives Realty Kamloops
Source
CREA
Last checked Sep 29 2026 at 3:10 PM PDT
CREA
Last checked Sep 29 2026 at 3:10 PM PDT
Bathroom Details
- Full Bathrooms: 2
- Partial Bathroom: 1
Interior Features
- Refrigerator
- Dishwasher
- Washer & Dryer
- Range - Electric
- Hood Fan
Lot Information
- Balcony
Property Features
- Fireplace: Unknown
- Fireplace: Total: 1
- Fireplace: Gas
Heating and Cooling
- Forced Air
- See Remarks
- Central Air Conditioning
Exterior Features
- Other
- Roof: Unknown
- Roof: Asphalt Shingle
Utility Information
- Sewer: Municipal Sewage System
Parking
- Total: 4
- Attached Garage
Stories
- 1
Living Area
- 2,598 sqft
Listing Price History
Date
Event
Price
% Change
$ (+/-)
Sep 15, 2026
Price Changed
$880,000
-2%
-$15,000
Location
Disclaimer: The trademarks REALTOR®, REALTORS®, and the REALTOR® logo are controlled
by The Canadian Real Estate Association (CREA) and identify real estate professionals who are members of CREA. Listing Data Last Updated: 9/29/26 08:10
The trademarks REALTOR®, REALTORS®, and the REALTOR® logo are controlledby The Canadian Real Estate Association (CREA) and identify real estate professionals who are members of CREA. Listing Data Last Updated: 9/29/26 08:10
