

Inscription par:  CREA / Listed By: Michelle Carmichael, Coldwell Banker Executives Realty
 CREA / Listed By: Michelle Carmichael, Coldwell Banker Executives Realty
 2250 Louie Drive 69 Westbank, BC V4T 2M6
En vigueur (92 Jours)
356 597 $ (USD)
HORAIRES DES PORTES OUVERTES
-
OUVERTESSam, Sep 512 noon - 2:00 pm
Description
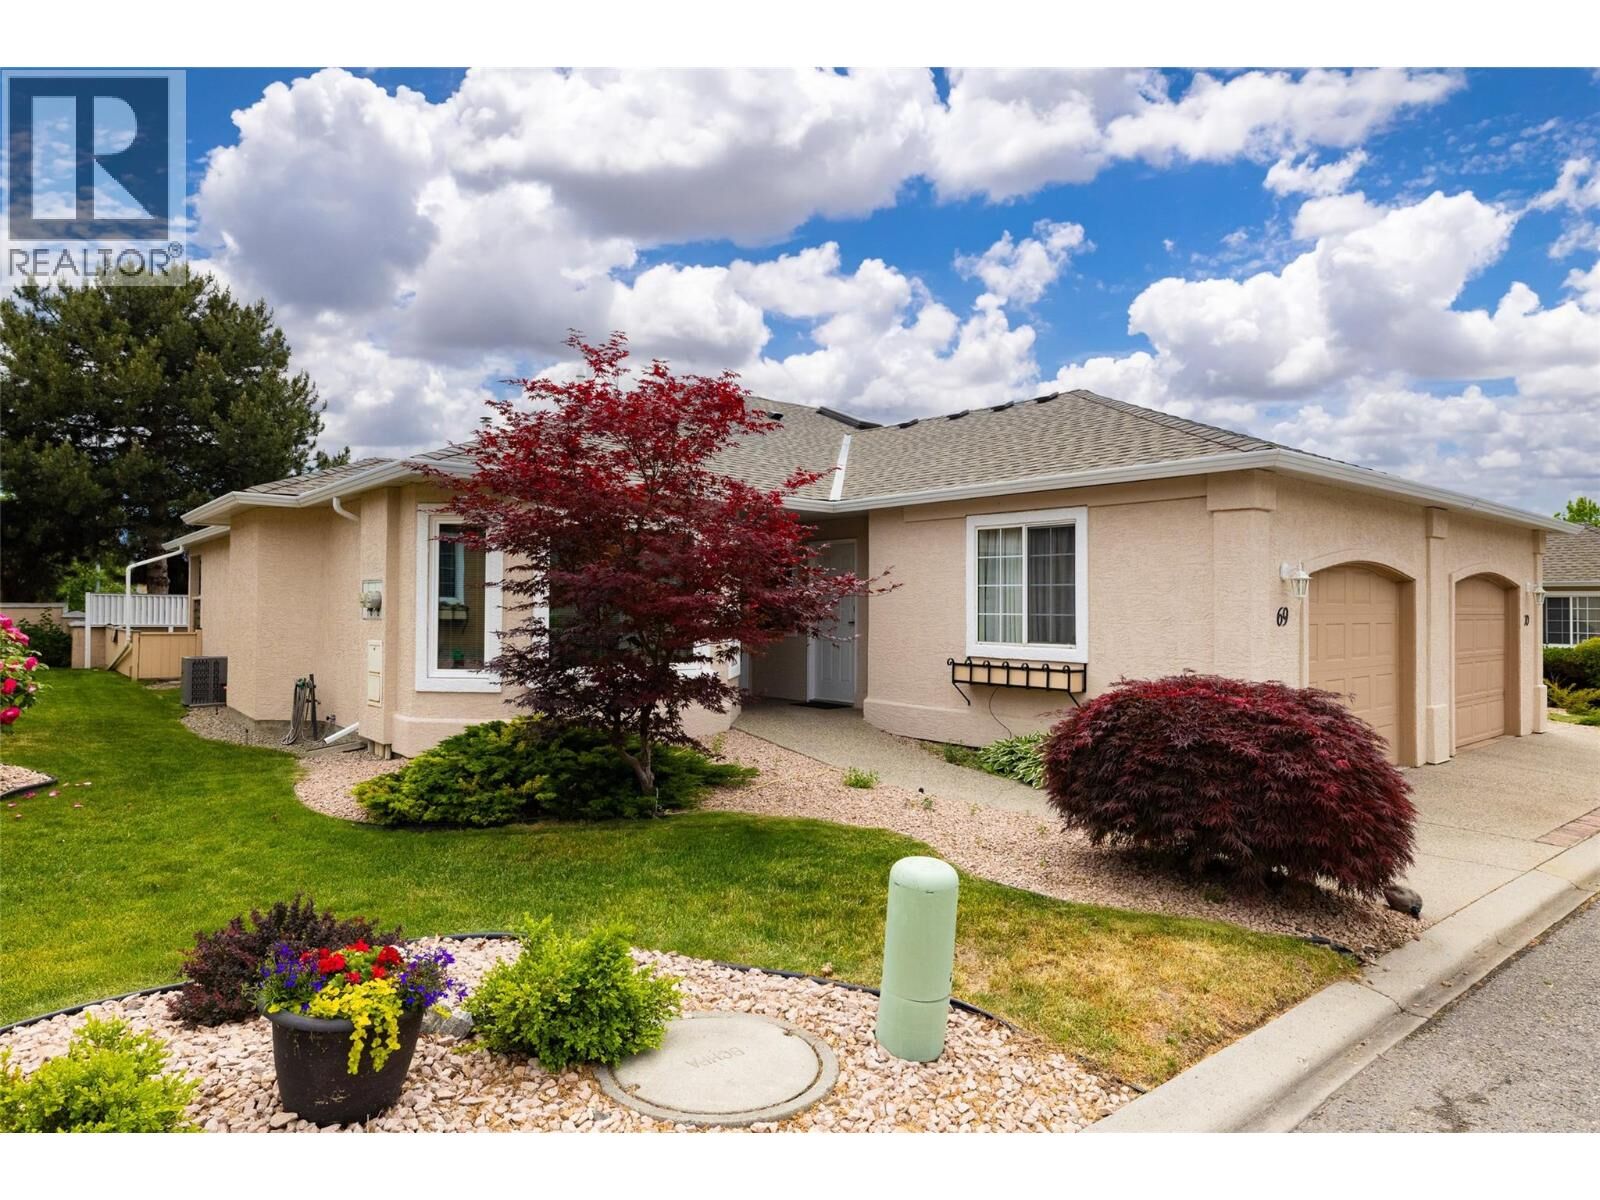
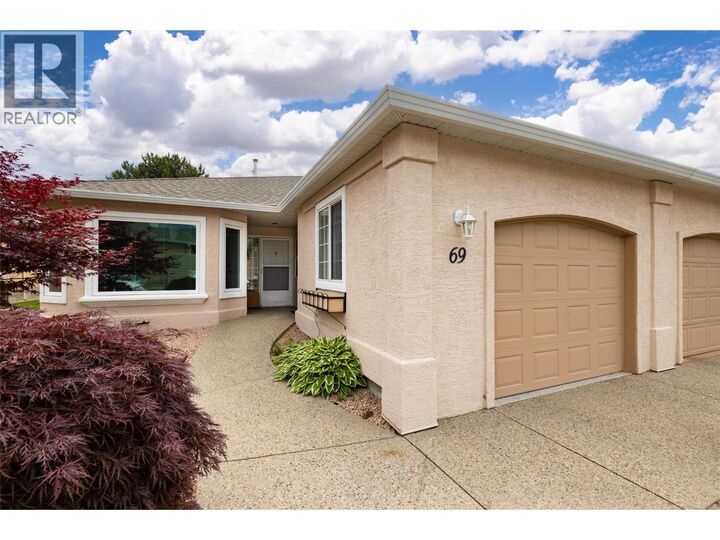
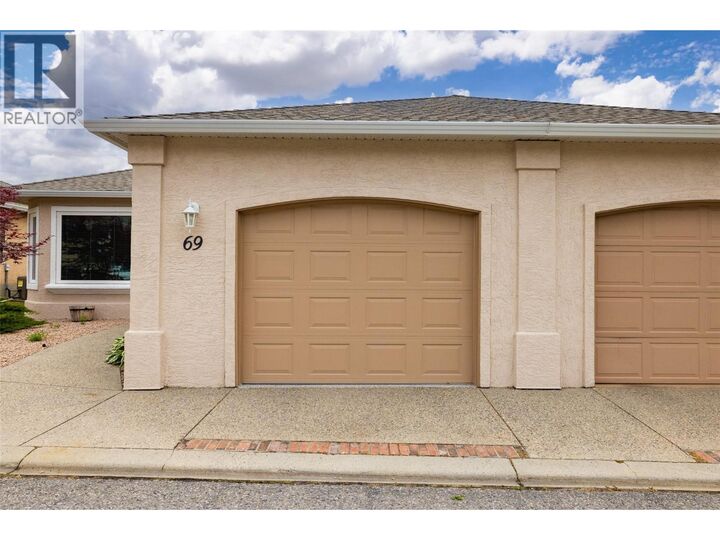
Welcome to this beautifully renovated and meticulously maintained home in the highly desirable Westlake Gardens, a sought-after 19+ adult-oriented community offering exceptional value, peace of mind, and an unbeatable walkable lifestyle. Lovingly updated from top to bottom with extensive mechanical, structural, and cosmetic improvements, this move-in ready home is far more than just a beautiful interior. Enjoy carefree living with a prepaid lease, no Property Transfer Tax or Speculation Tax, professional property management, and shopping, restaurants, medical services, recreation, and everyday amenities just steps from your front door. Pets allowed with restrictions, this home is amazing and has a fully fenced pet safe yard for your fur babies. No Poly-B plumbing, New Roof, Upgraded Insulation, New Windows. New flooring and fresh interior & exterior paint (2024–2025). Ask your real estate agent for the comprehensive list of improvements.****Immediate possession available. Easy to show! (id:41440)
MLS®:
10388816
10388816
Les impôts
$2,323
$2,323
Catégorie
Townhouse
Townhouse
Année de Construction
1995
1995
Vue
Mountain View
Mountain View
Ville
Central Okanagan
Central Okanagan
Listed By
Michelle Carmichael, Coldwell Banker Executives Realty
Source
CREA
Dernière vérification Sep 1 2026 à 3:00 PM PDT
CREA
Dernière vérification Sep 1 2026 à 3:00 PM PDT
Détails sur les salles de bains
- Salles de bains: 2
Caractéristiques Intérieures
- Washer
- Refrigerator
- Dishwasher
- Dryer
- Range - Electric
Informations sur le lot
- Level Lot
Caractéristiques de la propriété
- Cheminée: Insert
- Cheminée: Total: 1
Chauffage et refroidissement
- Forced Air
- See Remarks
- Central Air Conditioning
Informations sur les sous-sols
- Crawl Space
Informations sur le condo
- Frais: $255
Planchers
- Laminate
- Ceramic Tile
Caractéristiques extérieures
- Stucco
- Toit: Unknown
- Toit: Asphalt Shingle
Informations sur les services publics
- Sewer: Municipal Sewage System
Stationnement
- Total: 1
- Attached Garage
- Additional Parking
Étages
- 1
Surface Habitable
- 1,291 pi. ca.
Historique des prix des annonces
Date
Événement
Prix
% Variation en
$ (+/-)
Août 24, 2026
Prix modifié
494 700 $
-2%
-10 000 $
Juil 14, 2026
Prix modifié
504 700 $
-2%
-10 300 $
Lieu
Disclaimer: The trademarks REALTOR®, REALTORS®, and the REALTOR® logo are controlled
by The Canadian Real Estate Association (CREA) and identify real estate professionals who are members of CREA. Listing Data Last Updated: 9/1/26 08:00
The trademarks REALTOR®, REALTORS®, and the REALTOR® logo are controlledby The Canadian Real Estate Association (CREA) and identify real estate professionals who are members of CREA. Listing Data Last Updated: 9/1/26 08:00
