

Inscription par:  CREA / Listed By: Kelley Winters, Coldwell Banker Executives Realty Kamloops
 CREA / Listed By: Kelley Winters, Coldwell Banker Executives Realty Kamloops
 8857 Badger Drive Kamloops, BC V2C 6V2
En vigueur (47 Jours)
717 900 $ (CAD)
HORAIRES DES PORTES OUVERTES
-
OUVERTESSam, Oct 31:00 pm - 3:00 pm

Description
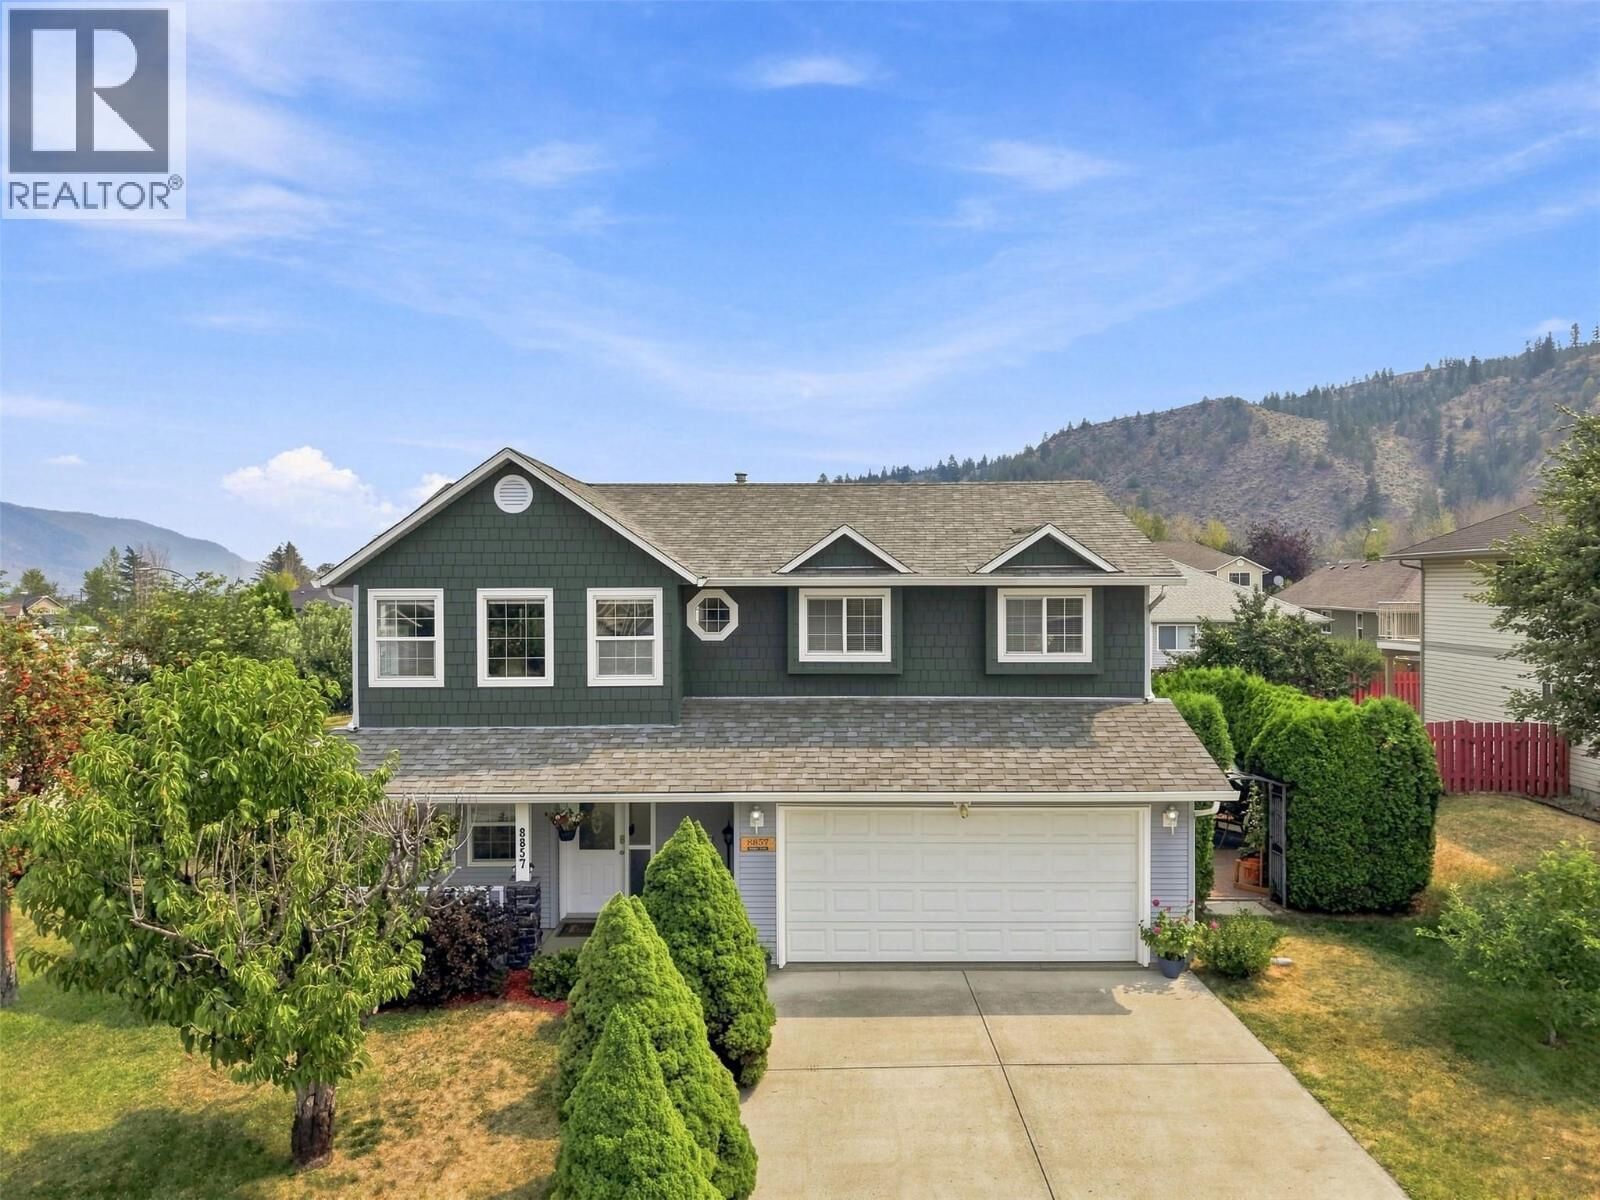
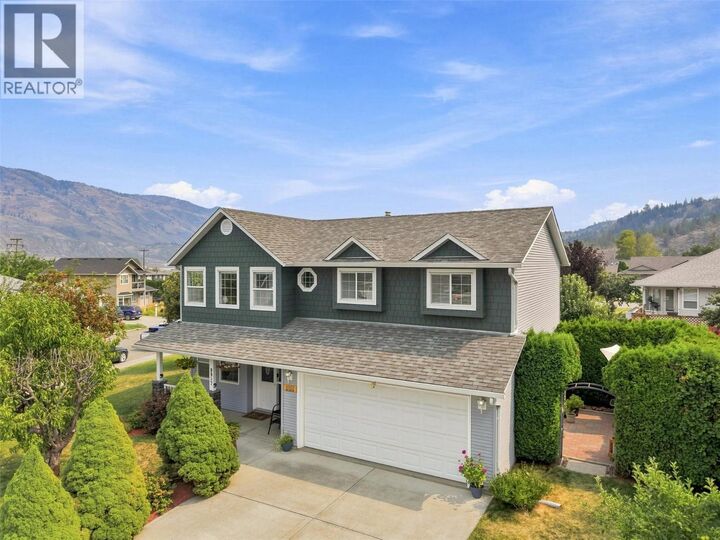
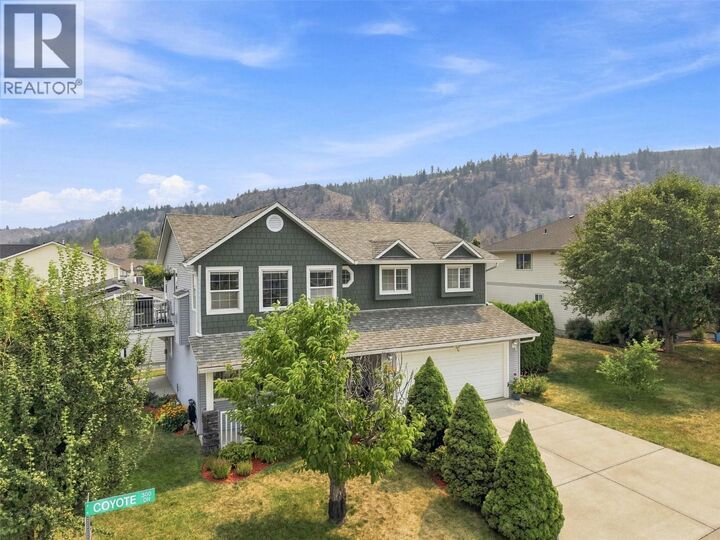
Beautifully updated 4-bedroom, 3-bathroom family home on a desirable corner lot in sought-after Campbell Creek with stunning mountain views. The bright main floor offers a spacious living room with large windows and a cozy gas fireplace, while the updated kitchen features newer appliances, a sunny breakfast nook, and access to a view deck. Upstairs you’ll find three bedrooms, including a generous primary suite with a 4-piece ensuite. The lower level offers a a fourth bedroom, family room, separate entrance, and unfinished space ideal for a fifth bedroom, workshop, hobby room, or future in-law suite. Recent updates include a newer furnace, central A/C, hot water tank, Hardie Board siding on the front of the home, and exterior paint (2021) The house has a built-in vacuum. Enjoy beautifully landscaped perennial gardens, two patios (one private and one with mountain views), a double garage, and extra parking. Located in a quiet, family-friendly neighbourhood within walking distance to the BC Wildlife Park and just minutes to Monte Creek Winery, four golf courses, Valleyview, and downtown Kamloops. A wonderful home offering comfort, flexibility, and an exceptional lifestyle. (id:41440)
MLS®:
10392958
10392958
Les impôts
$4,080
$4,080
Surface Terrain
5,663 PI. CA.
5,663 PI. CA.
Catégorie
Single-Family Home
Single-Family Home
Année de Construction
2000
2000
Style
Other
Other
Vue
Mountain View
Mountain View
Ville
Thompson-Nicola
Thompson-Nicola
Listed By
Kelley Winters, Coldwell Banker Executives Realty Kamloops
Source
CREA
Dernière vérification Sep 29 2026 à 3:10 PM PDT
CREA
Dernière vérification Sep 29 2026 à 3:10 PM PDT
Détails sur les salles de bains
- Salles de bains: 3
Caractéristiques Intérieures
- Refrigerator
- Dishwasher
- Microwave
- Washer & Dryer
- Hood Fan
- Range
Informations sur le lot
- Corner Site
- Level Lot
- Balcony
Caractéristiques de la propriété
- Cheminée: Unknown
- Cheminée: Total: 1
- Cheminée: Gas
Chauffage et refroidissement
- See Remarks
- Central Air Conditioning
Planchers
- Laminate
- Concrete
- Tile
- Mixed Flooring
Caractéristiques extérieures
- Vinyl Siding
- Other
- Toit: Unknown
- Toit: Asphalt Shingle
- Toit: Vinyl Shingles
Informations sur les services publics
- Sewer: Municipal Sewage System
Stationnement
- Total: 2
- Attached Garage
Étages
- 2
Surface Habitable
- 1,890 pi. ca.
Historique des prix des annonces
Date
Événement
Prix
% Variation en
$ (+/-)
Sep 18, 2026
Prix modifié
717 900 $
-3%
-22 000 $
Lieu
Disclaimer: The trademarks REALTOR®, REALTORS®, and the REALTOR® logo are controlled
by The Canadian Real Estate Association (CREA) and identify real estate professionals who are members of CREA. Listing Data Last Updated: 9/29/26 08:10
The trademarks REALTOR®, REALTORS®, and the REALTOR® logo are controlledby The Canadian Real Estate Association (CREA) and identify real estate professionals who are members of CREA. Listing Data Last Updated: 9/29/26 08:10
