

Listing Courtesy of:  CREA / Listed By: Tracey Ellis, Coldwell Banker Executives Realty White Rock
 CREA / Listed By: Tracey Ellis, Coldwell Banker Executives Realty White Rock
 15150 29A Avenue 210 Surrey, BC V4P 3B1
Active (27 Days)
$559,000 (CAD)
OPEN HOUSE TIMES
-
OPENThu, Sep 34:00 pm - 6:00 pm
-
OPENThu, Sep 34:00 pm - 6:00 pm
-
OPENSat, Sep 52:00 pm - 4:00 pm
-
OPENSat, Sep 52:00 pm - 4:00 pm
show more
show more
Description
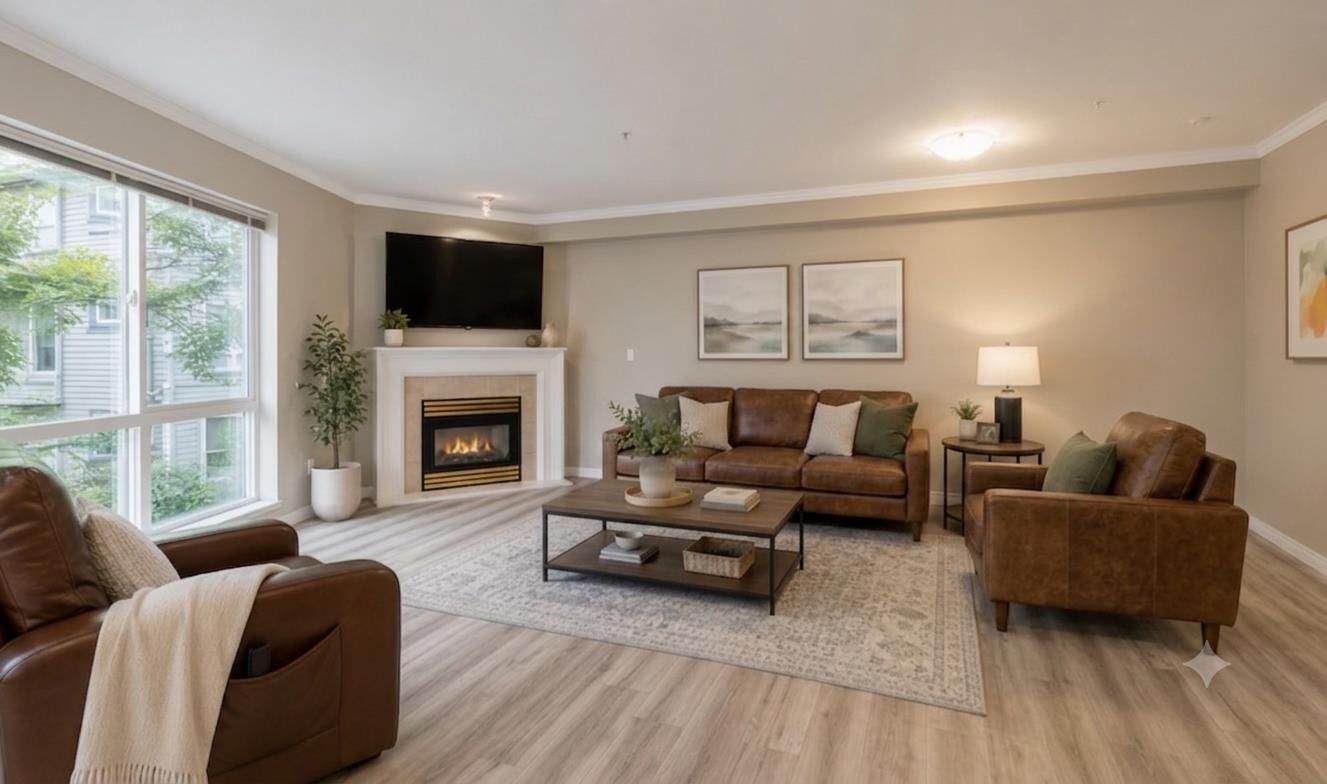
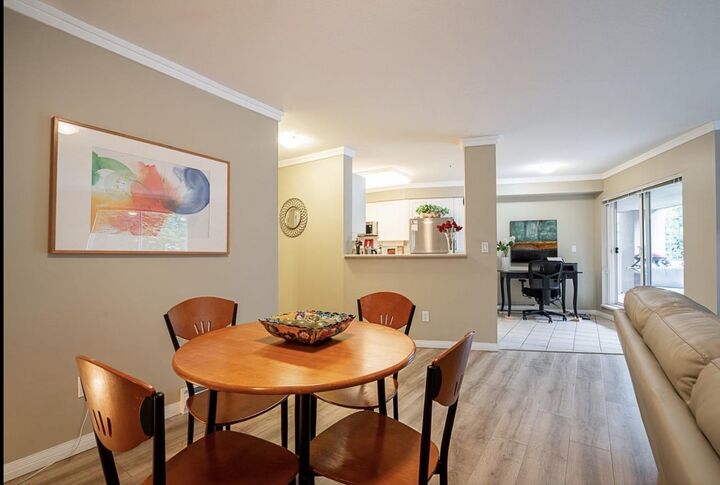
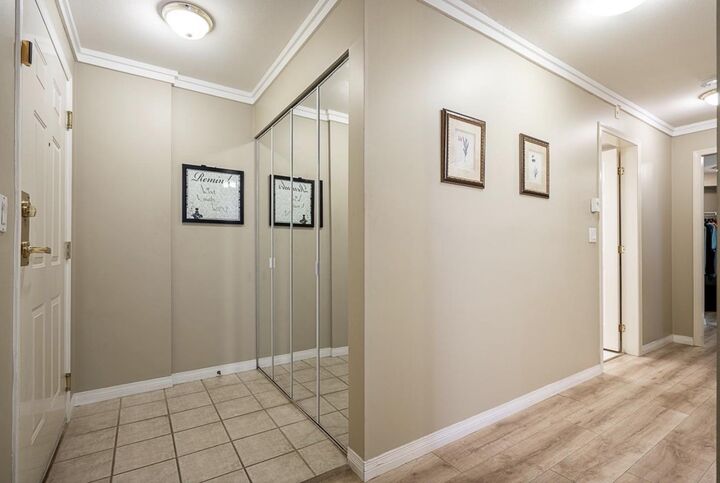
Rarely available at the Sands ll! This pristine, pet friendly 2 bedroom, 2 bath condo in South Surrey offers nearly 1200 sqft of exceptionally spacious living- bring your house -sized furniture! Features include modern new laminate flooring, updated stainless steel appliances for kitchen and laundry, fresh paint, updated cabinets and pantry along with a private retreat balcony overlooking mature tree. Cozy up by the gas fireplace (gas is included in maintenance fees). Perfectly located steps from South Point Mall,dining,transit,and scenic trails yet a quick drive to all that White Rock has to offer. This is the perfect time for you to call this beauty your home! Bring your offers, this wont last long! Your fur babies are welcome, 1 cat and 1 dog or (2 cats) or 1 dog You're Sellers have secured an additional parking stall to rent. (id:41440)
MLS®:
R3152037
R3152037
Taxes
$2,650(2026)
$2,650(2026)
Type
Condo
Condo
Year Built
1997
1997
Style
Other
Other
Views
View
View
County
Metro Vancouver
Metro Vancouver
Listed By
Tracey Ellis, Coldwell Banker Executives Realty White Rock
Source
CREA
Last checked Sep 1 2026 at 12:55 PM PDT
CREA
Last checked Sep 1 2026 at 12:55 PM PDT
Bathroom Details
- Full Bathrooms: 2
Property Features
- Fireplace: Total: 1
Heating and Cooling
- Natural Gas
Basement Information
- Unknown
- None
Condo Information
- Fees: $513/Monthly
Utility Information
- Sewer: Sanitary Sewer
Parking
- Total: 1
- Underground
Living Area
- 1,182 sqft
Listing Price History
Date
Event
Price
% Change
$ (+/-)
Aug 31, 2026
Price Changed
$559,000
-1%
-$6,000
Aug 19, 2026
Price Changed
$565,000
-2%
-$10,000
Location
Disclaimer: The trademarks REALTOR®, REALTORS®, and the REALTOR® logo are controlled
by The Canadian Real Estate Association (CREA) and identify real estate professionals who are members of CREA. Listing Data Last Updated: 9/1/26 05:55
The trademarks REALTOR®, REALTORS®, and the REALTOR® logo are controlledby The Canadian Real Estate Association (CREA) and identify real estate professionals who are members of CREA. Listing Data Last Updated: 9/1/26 05:55
