

Inscription par:  CREA / Listed By: Tracey Ellis, Coldwell Banker Executives Realty White Rock
 CREA / Listed By: Tracey Ellis, Coldwell Banker Executives Realty White Rock
 15150 29A Avenue 305 Surrey, BC V4P 3B1
En vigueur (47 Jours)
599 800 $ (CAD)
HORAIRES DES PORTES OUVERTES
-
OUVERTESSam, Juil 112:00 pm - 4:00 pm
Description
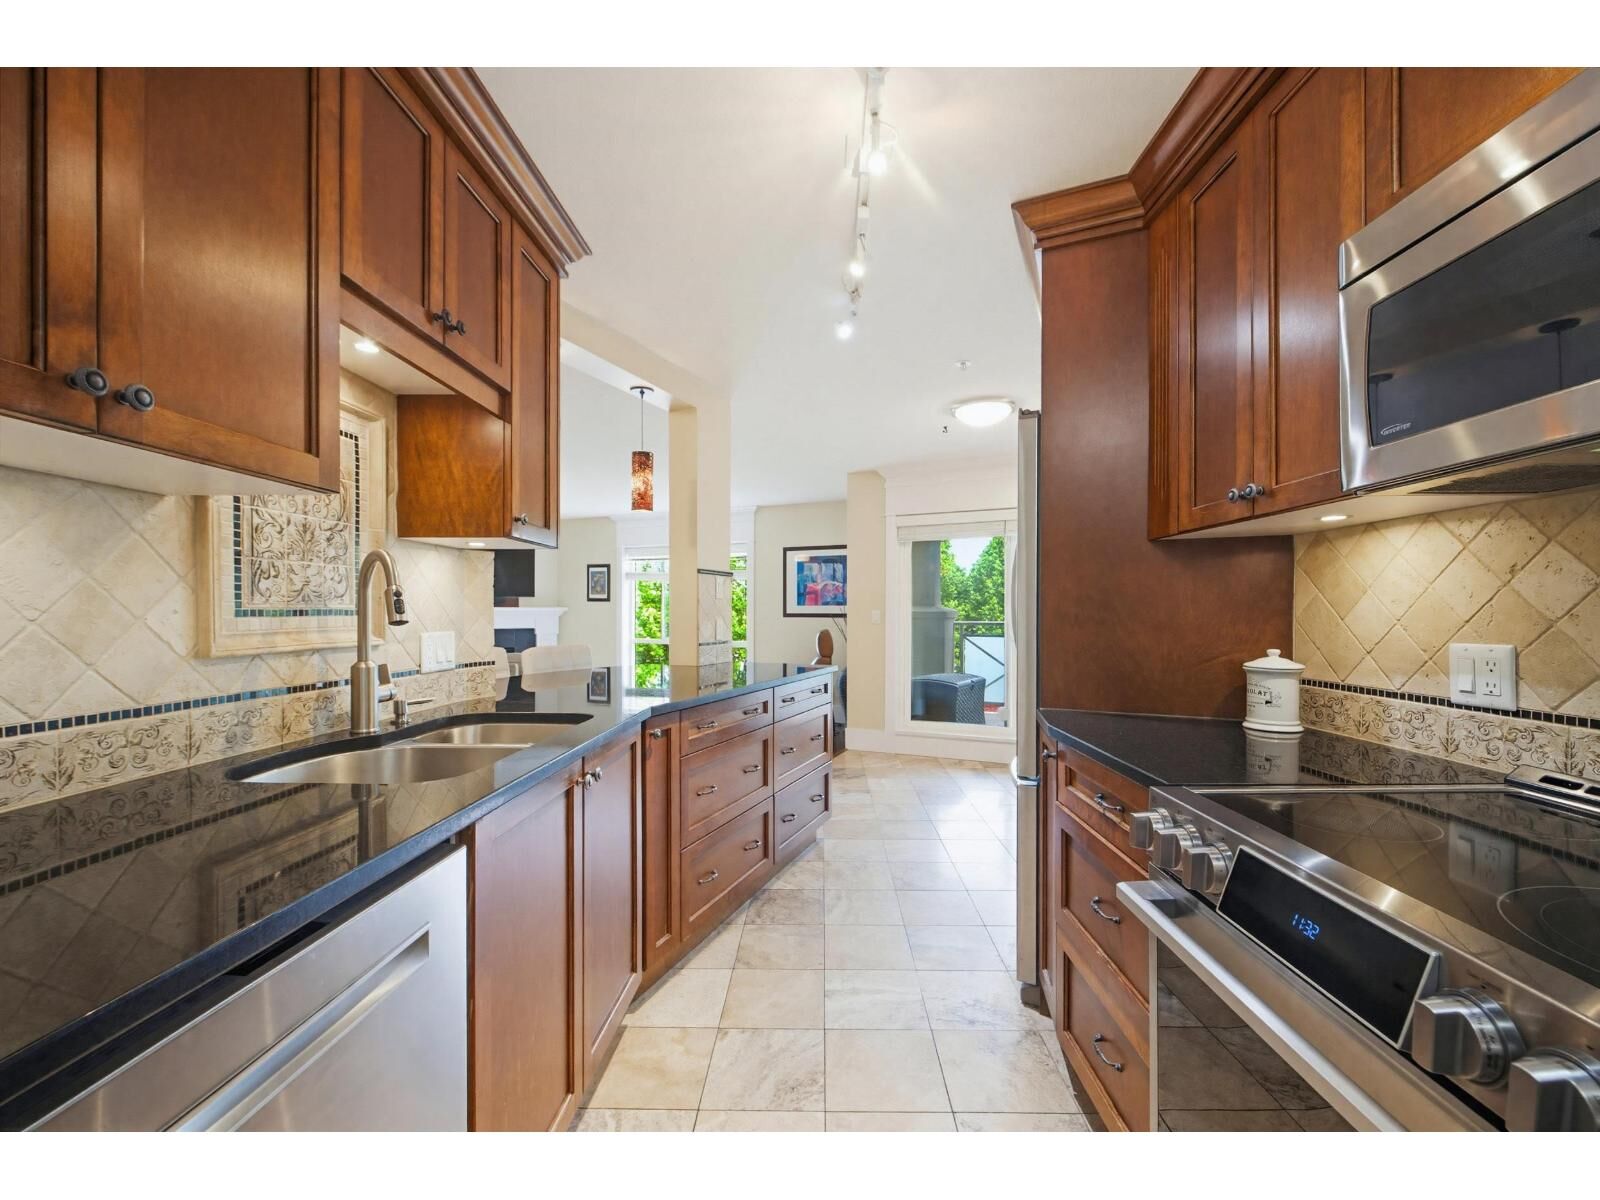
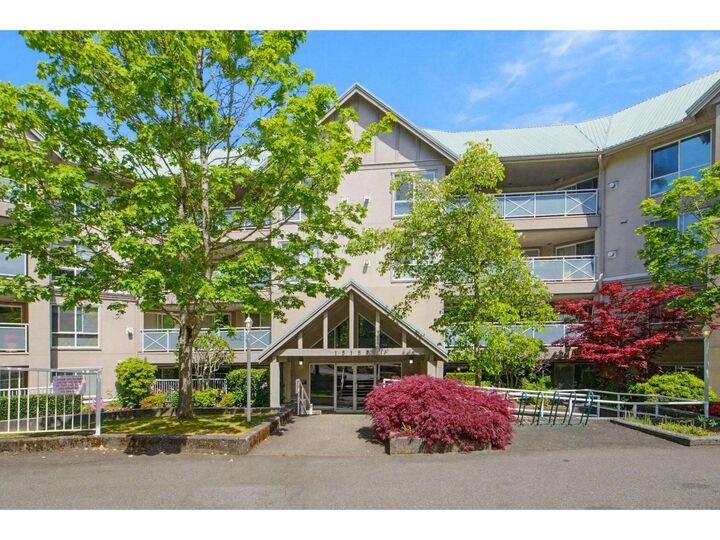
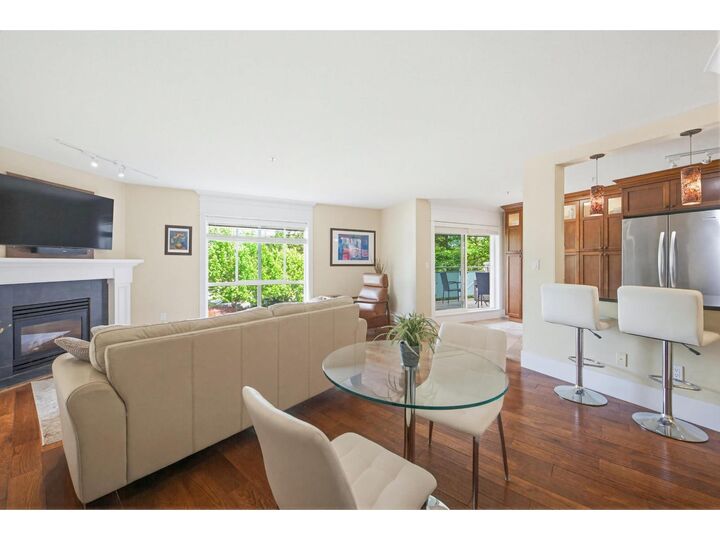
Welcome to Sands 2 Ideally located in the heart of South Surrey, you're just steps from the shops and amenities of South Point Village. This tastefully updated 2-bed, 2-bath home is move-in ready and filled with thoughtful upgrades. Enjoy the comfort of engineered hardwood and custom cabinetry showcasing exceptional craftsmanship. Built-in closet solutions throughout add function and organization to every room. The kitchen is standout with granite tile, high-end stainless steel appliances, and a layout perfect for cooking and entertaining. Set within walking distance to Semiahmoo Trail, shops, transit, restaurants, and cafés, the home offers convenience and a welcoming lifestyle. Commute is effortless with quick access to Hwy 99. 2 prkg stalls and one storage locker complete it. This is amazing value for over 1200 sq ft of spacious living. The perfect answer to downsizing without sacrificing space. (id:41440)
MLS®:
R3126830
R3126830
Les impôts
$2,334(2025)
$2,334(2025)
Catégorie
Condo
Condo
Année de Construction
1997
1997
Style
Other
Other
Vue
View, Mountain View
View, Mountain View
Ville
Metro Vancouver
Metro Vancouver
Listed By
Tracey Ellis, Coldwell Banker Executives Realty White Rock
Source
CREA
Dernière vérification Juil 7 2026 à 9:00 AM PDT
CREA
Dernière vérification Juil 7 2026 à 9:00 AM PDT
Détails sur les salles de bains
- Salles de bains: 2
Caractéristiques Intérieures
- Washer
- Refrigerator
- Dishwasher
- Stove
- Dryer
- Garage Door Opener
Caractéristiques de la propriété
- Cheminée: Total: 1
Chauffage et refroidissement
- Natural Gas
- Electric
Informations sur les sous-sols
- Unknown
- None
Informations sur le condo
- Frais: $500/Monthly
Informations sur les services publics
- Sewer: Sanitary Sewer, Storm Sewer
Stationnement
- Total: 2
- Underground
Étages
- 4
Surface Habitable
- 1,204 pi. ca.
Historique des prix des annonces
Date
Événement
Prix
% Variation en
$ (+/-)
Juil 06, 2026
Prix modifié
599 800 $
-3%
-18 200 $
Lieu
Disclaimer: The trademarks REALTOR®, REALTORS®, and the REALTOR® logo are controlled
by The Canadian Real Estate Association (CREA) and identify real estate professionals who are members of CREA. Listing Data Last Updated: 7/7/26 02:00
The trademarks REALTOR®, REALTORS®, and the REALTOR® logo are controlledby The Canadian Real Estate Association (CREA) and identify real estate professionals who are members of CREA. Listing Data Last Updated: 7/7/26 02:00
